Behind the Project: A Modern Coastal Renovation
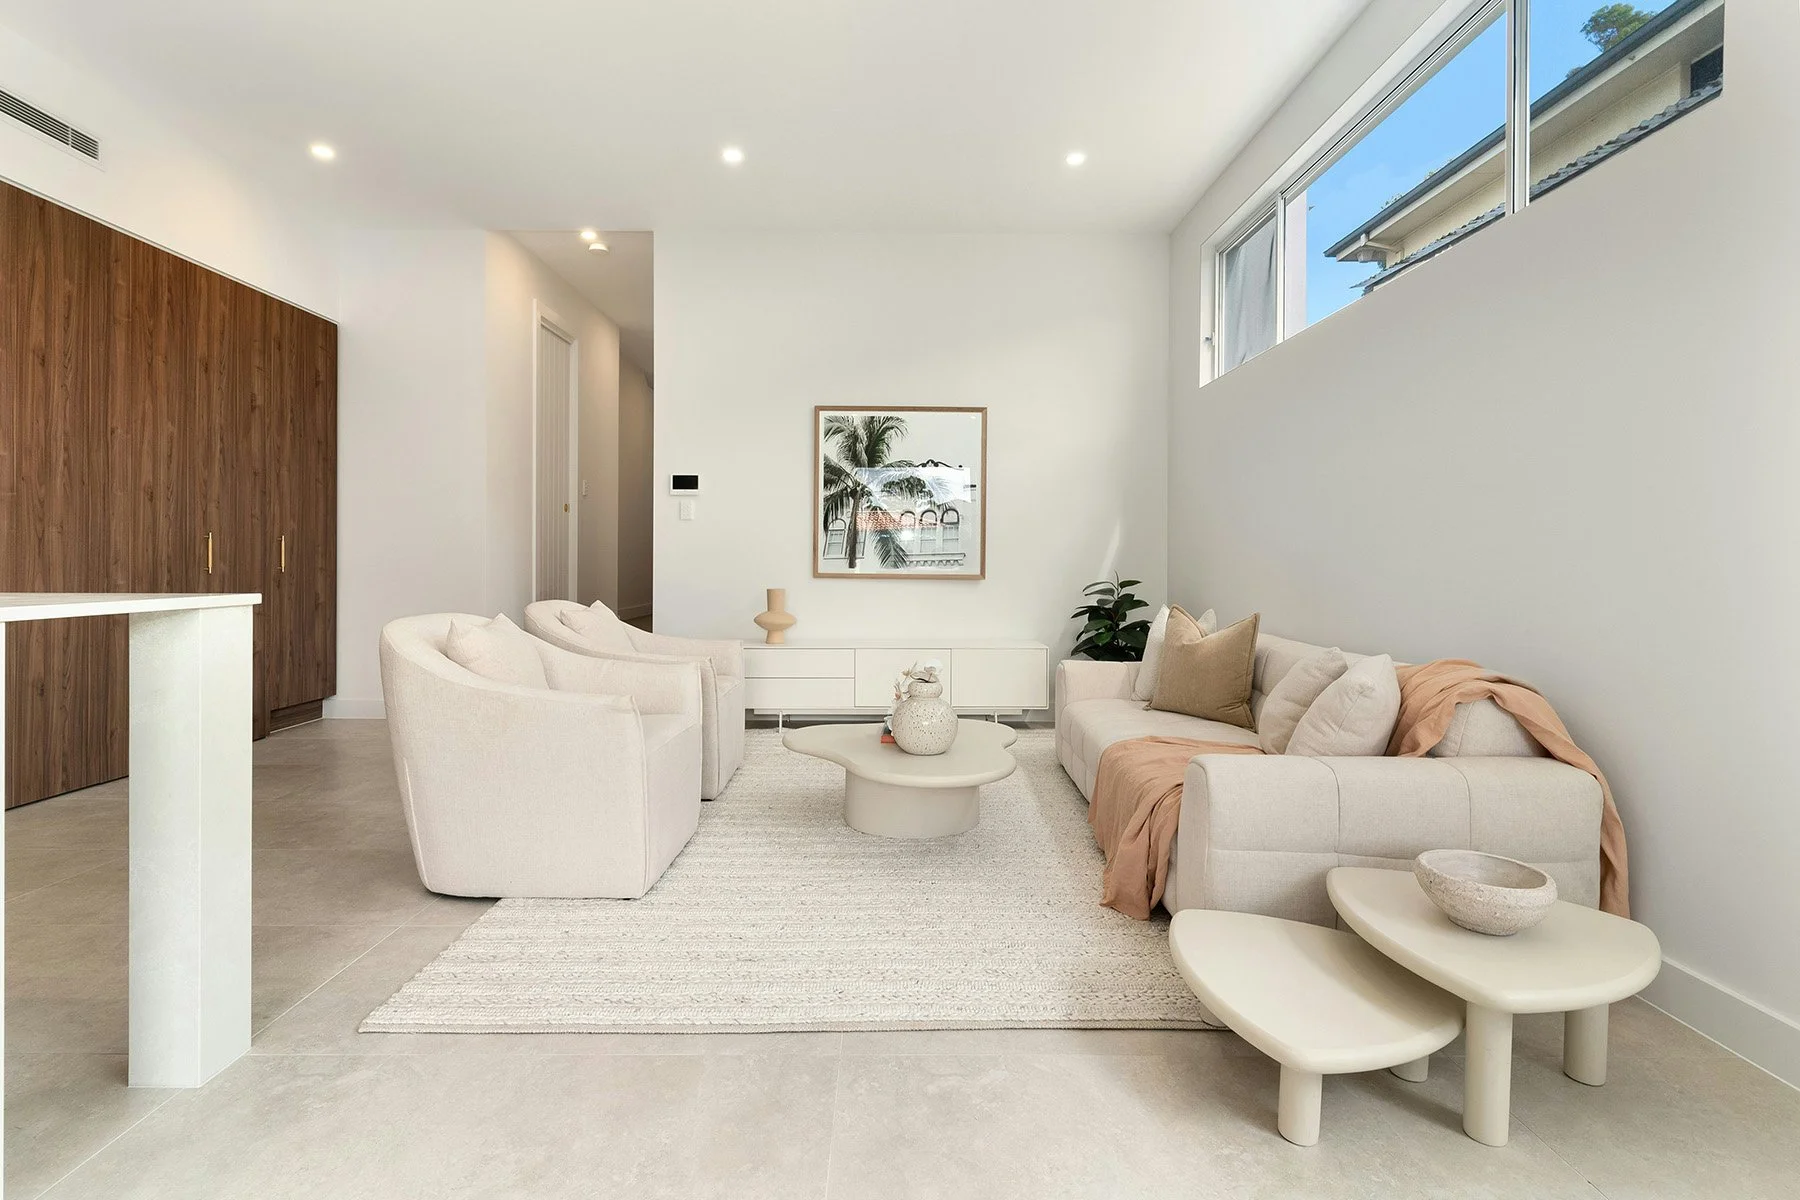
Every project begins with a conversation.
For this home, the brief was clear. The clients wanted a space that felt warm, architectural, and connected to its coastal surroundings, without leaning into cliché beach styling.
Here’s how we approached it.
The Vision
The home had beautiful bones but lacked cohesion. Finishes felt disconnected, and the layout didn’t support how the family actually lived.
Our goal was to:
• Simplify the material palette
• Strengthen architectural moments
• Introduce warmth through texture
The Materials
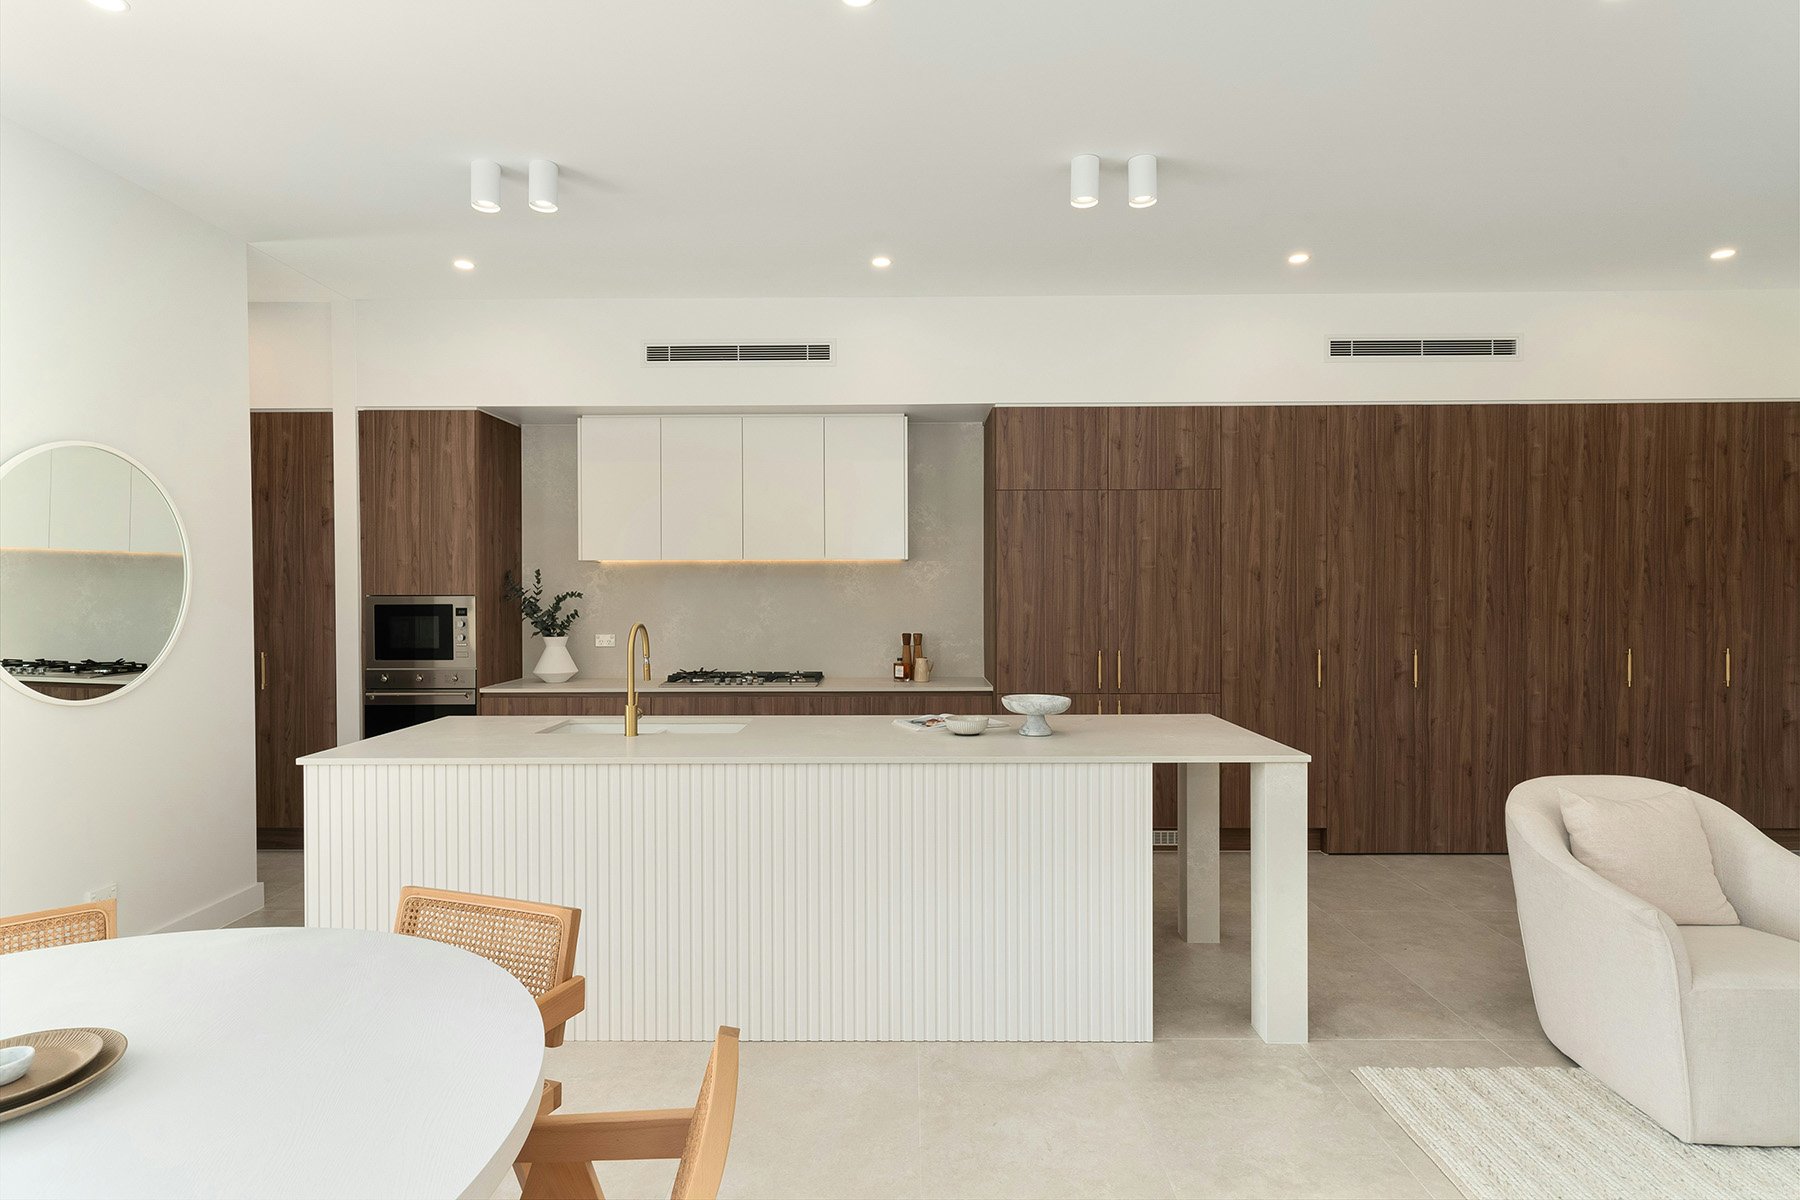
We selected a palette anchored in warm timber cabinetry, soft off-white walls, and honed stone surfaces.
Rather than introducing strong contrast, we layered tonal variation. The result feels calm but still dynamic.
Key elements included:
• Custom joinery in natural oak
• Integrated lighting to soften hard edges
• Linen window treatments for softness
• Minimal black accents to create definition
The Layout Changes
We reworked the kitchen to improve flow between cooking, dining, and living zones. Removing visual barriers immediately transformed how the space felt.
Now, the home feels open but grounded. Expansive but intimate.
The Outcome
The finished space feels considered and quiet. There is warmth without heaviness. Structure without rigidity.
Most importantly, it feels like the people who live there.
Interested in working together?
Let’s begin the conversation.